Gleneagles Country Club (Delray Beach, Fla.) has approved a $54 million renovation of its clubhouse, marking the most significant capital improvement project in the club’s history and reinforcing its long-term commitment to delivering a premiere private club experience.
The project was approved by the board of governors at an open board meeting on May 28, 2026. Construction is scheduled to begin in late June 2026.
The multi-phase renovation will reimagine the club’s nearly 90,000-square-foot clubhouse, introducing new dining, social, and gathering spaces while modernizing key member amenities throughout the facility.
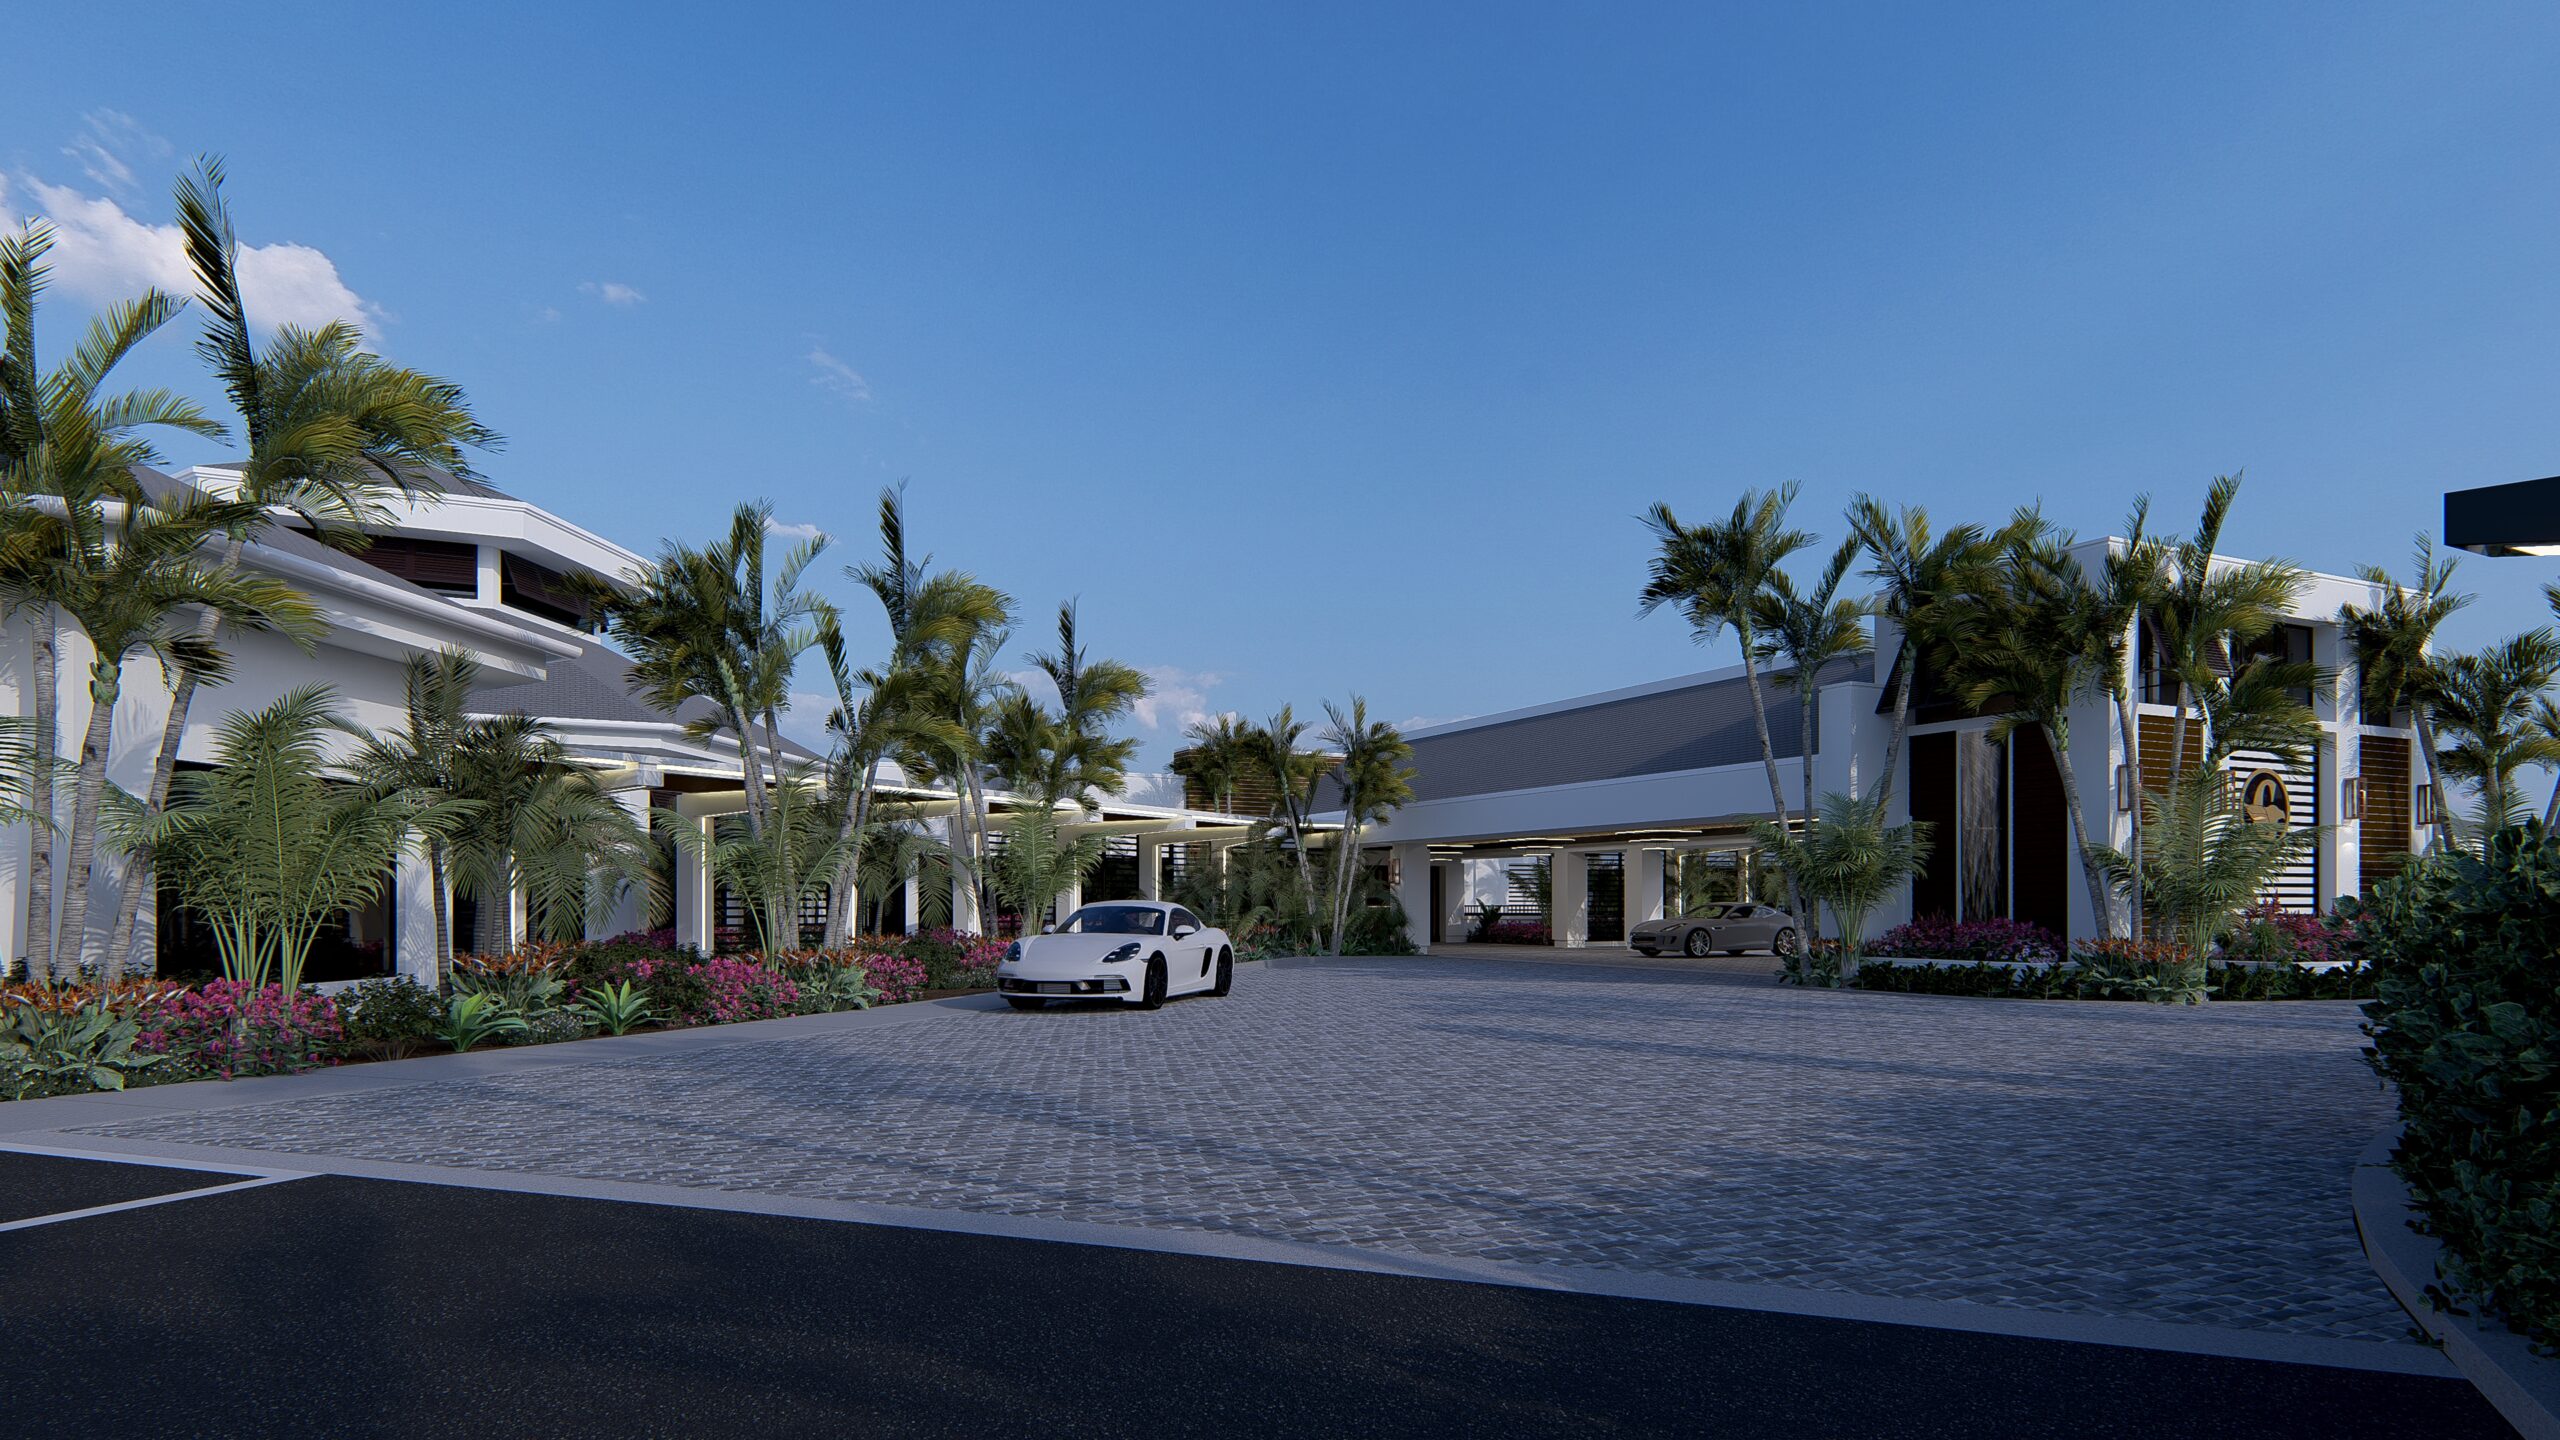

Highlights of the project include:
- A redesigned arrival experience featuring an expanded lobby and enhanced accessibility.
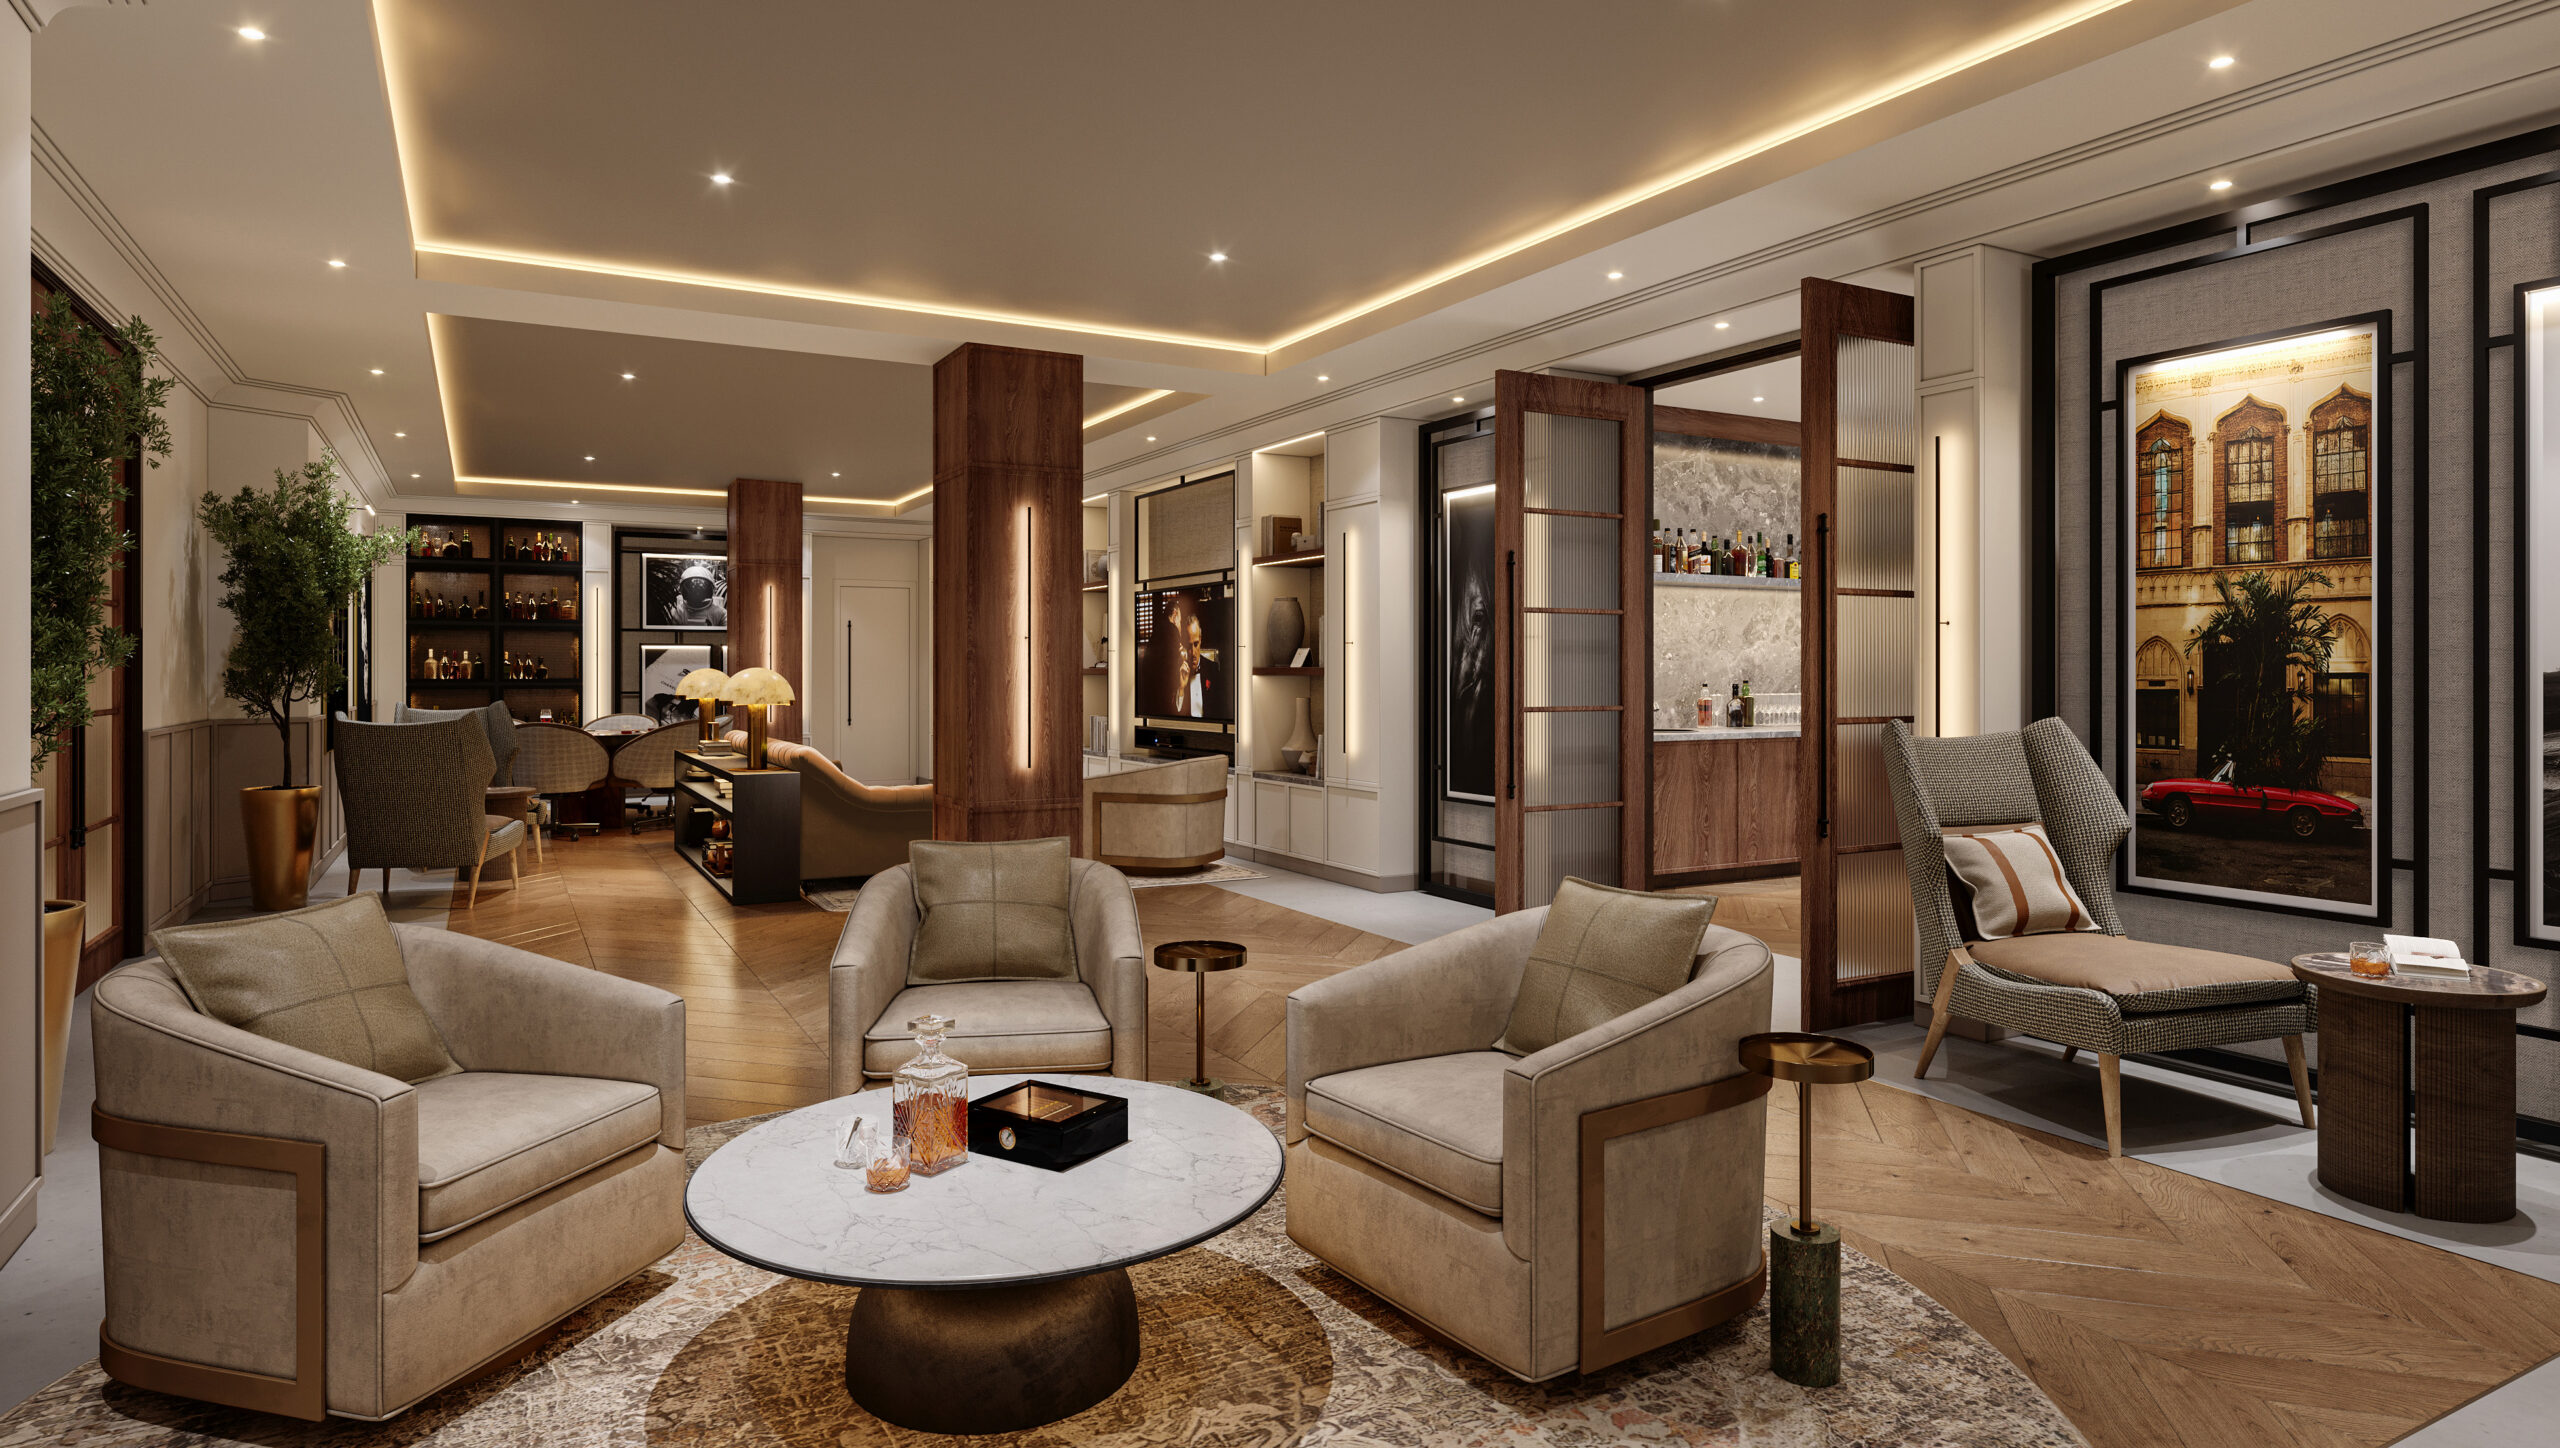
- A significantly expanded Legends Lounge with a relocated bar, entertainment area, and enhanced social seating.
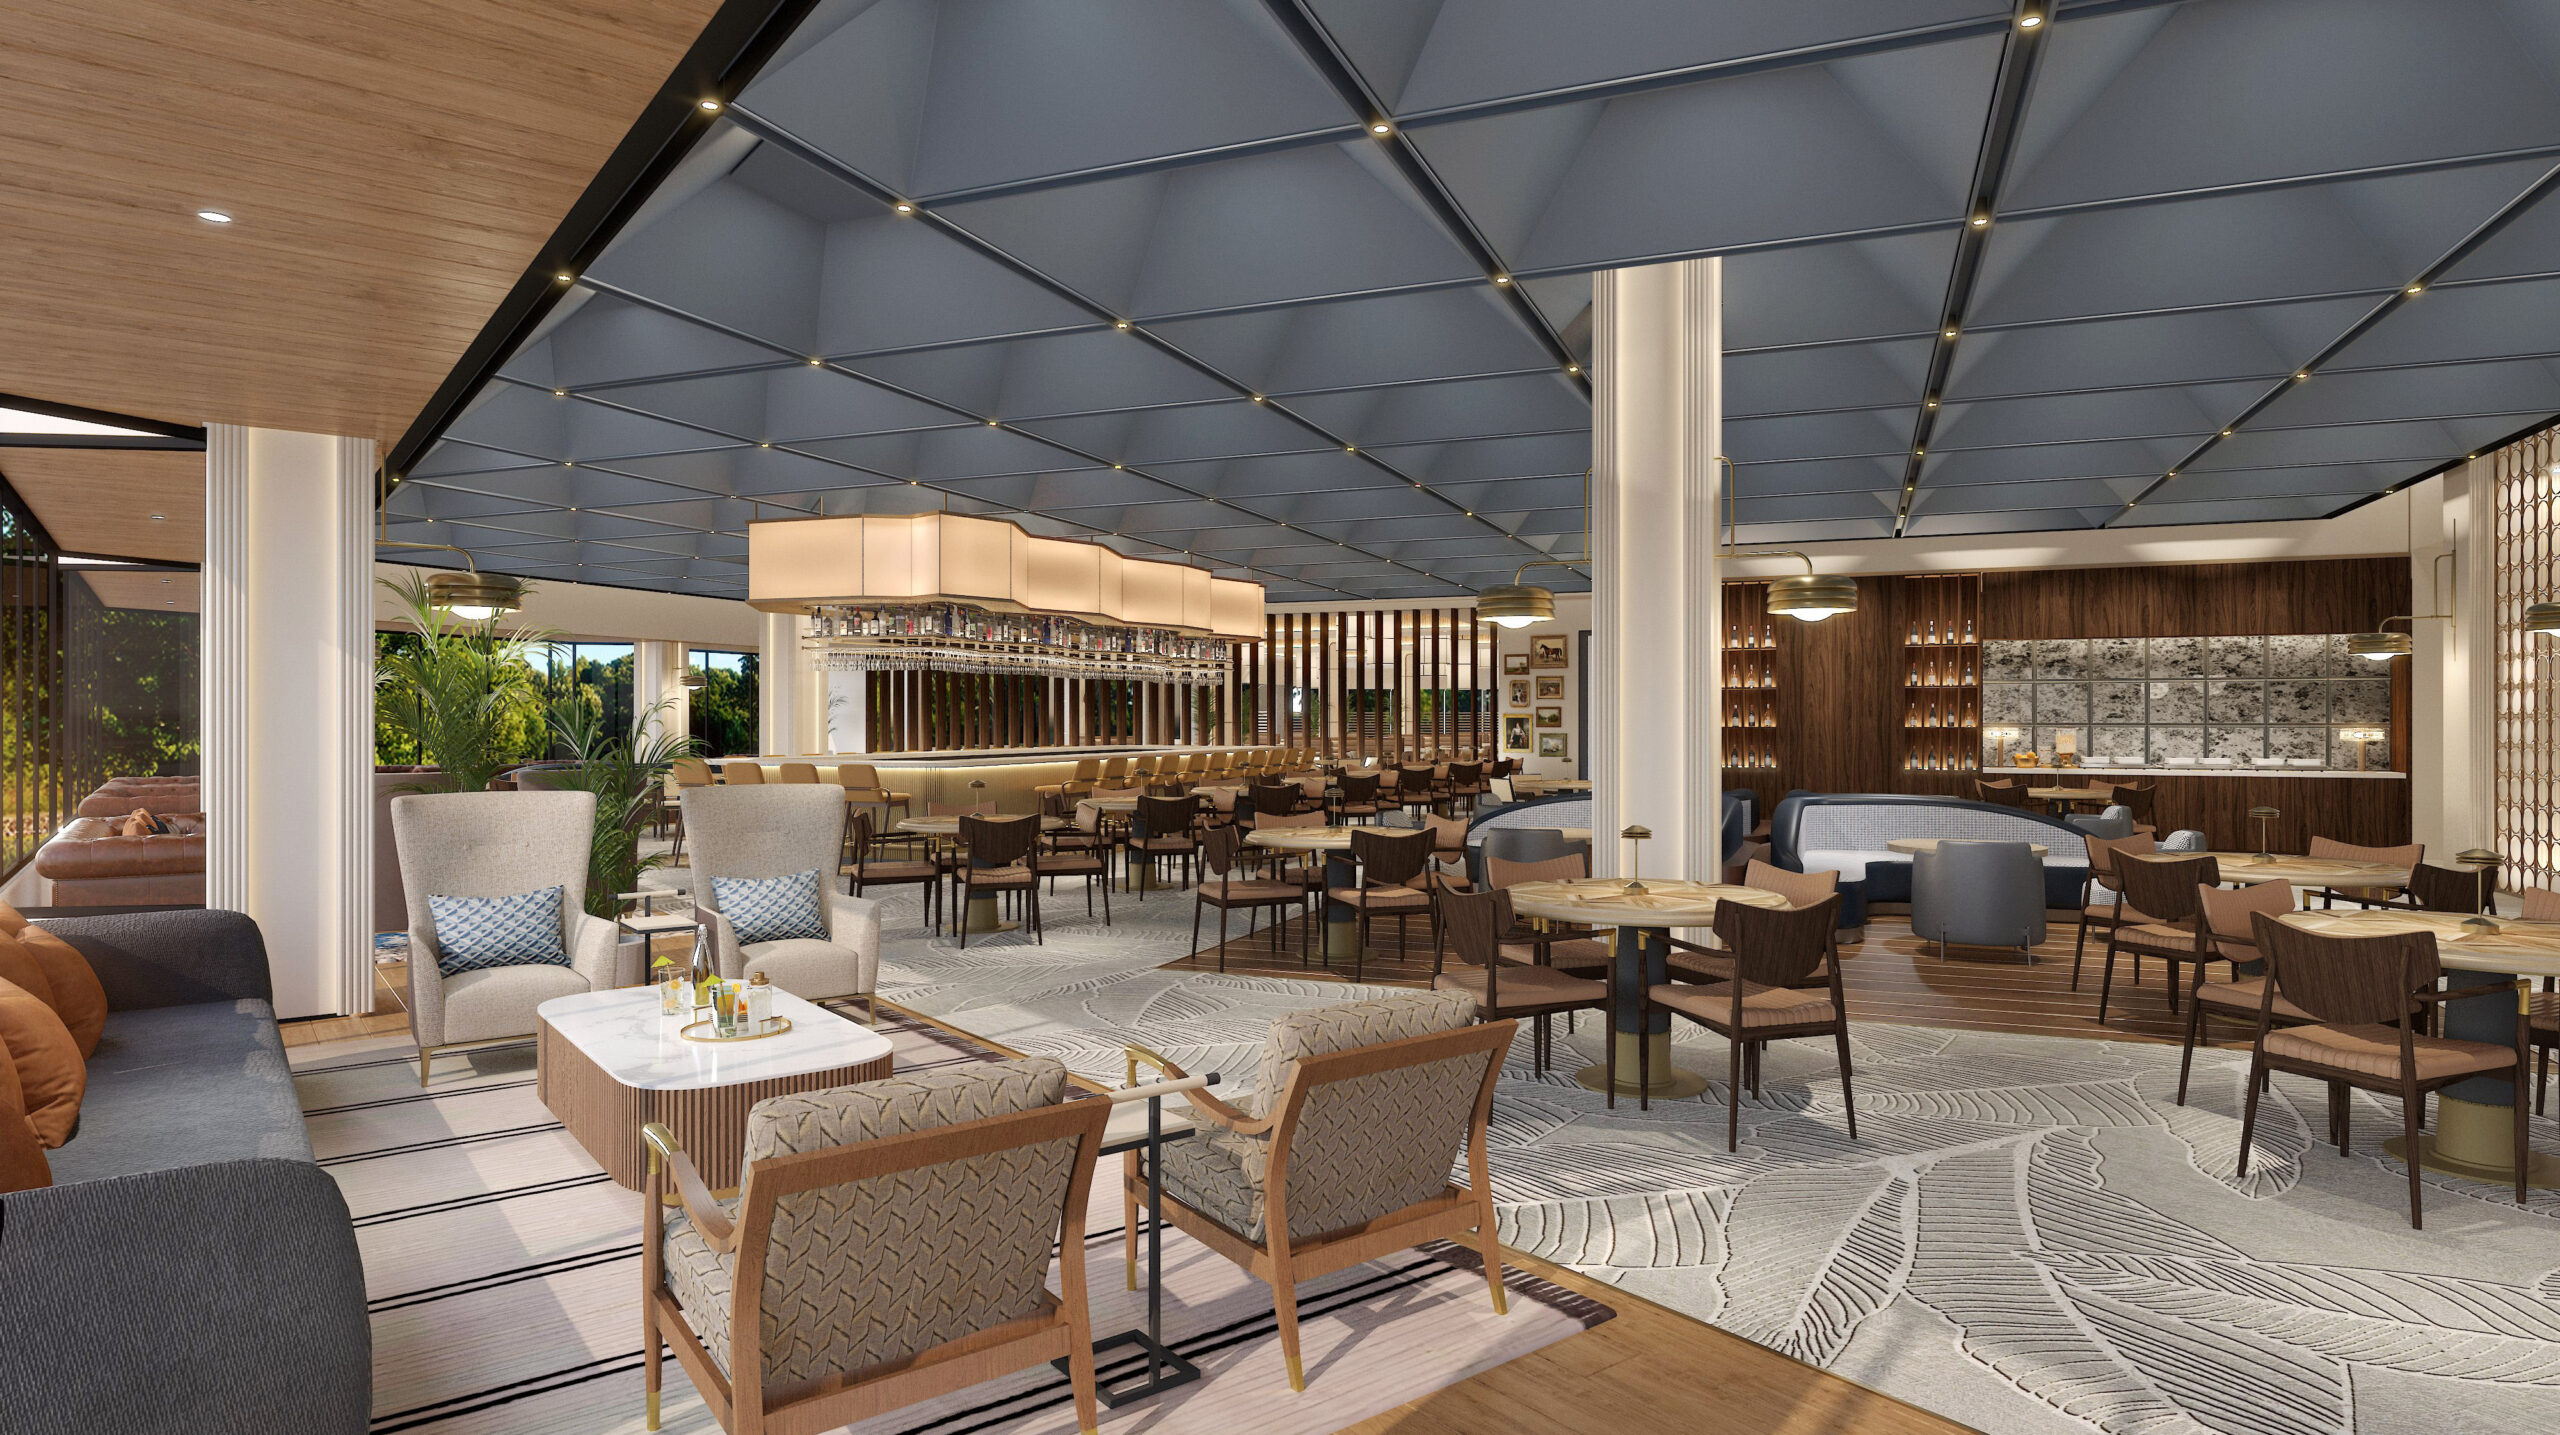
- A modernized Veranda with full-service dining and expanded outdoor seating.
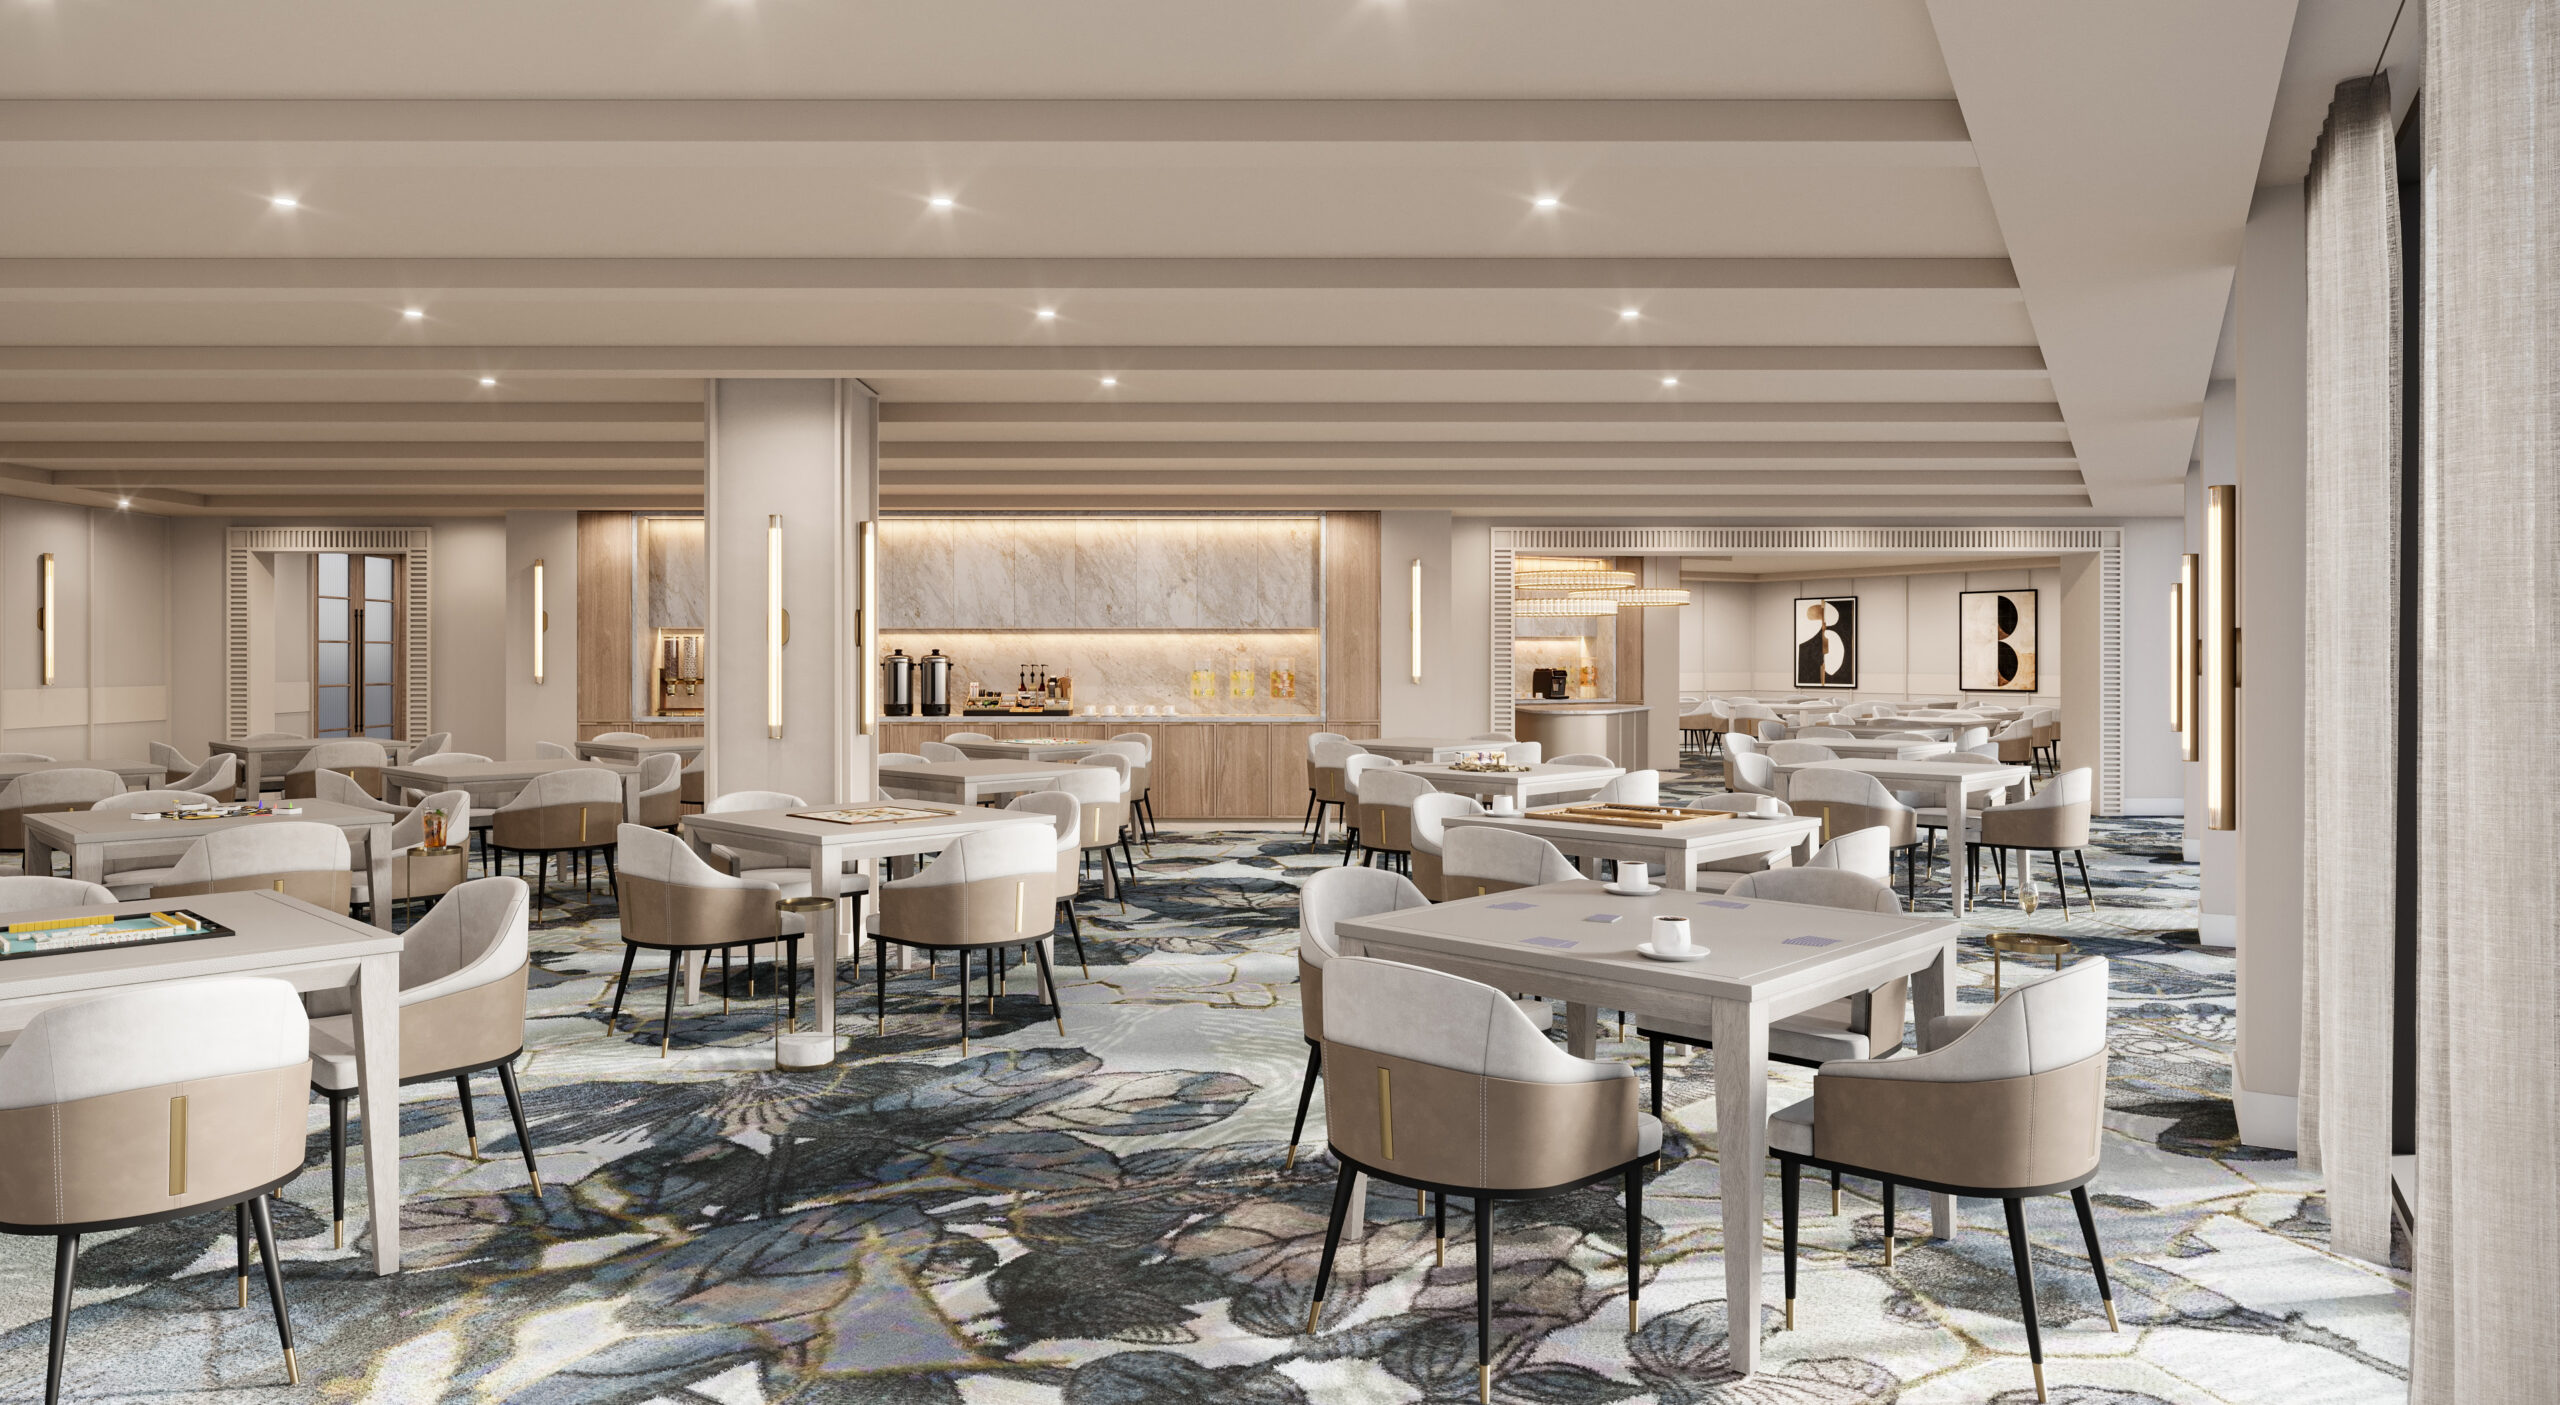
- The addition of the Highlands Room, a new multipurpose venue designed for private events, member programs, and social gatherings.
- Reimagined Legends Dining and Buffet venues featuring flexible, chef-driven dining experiences.
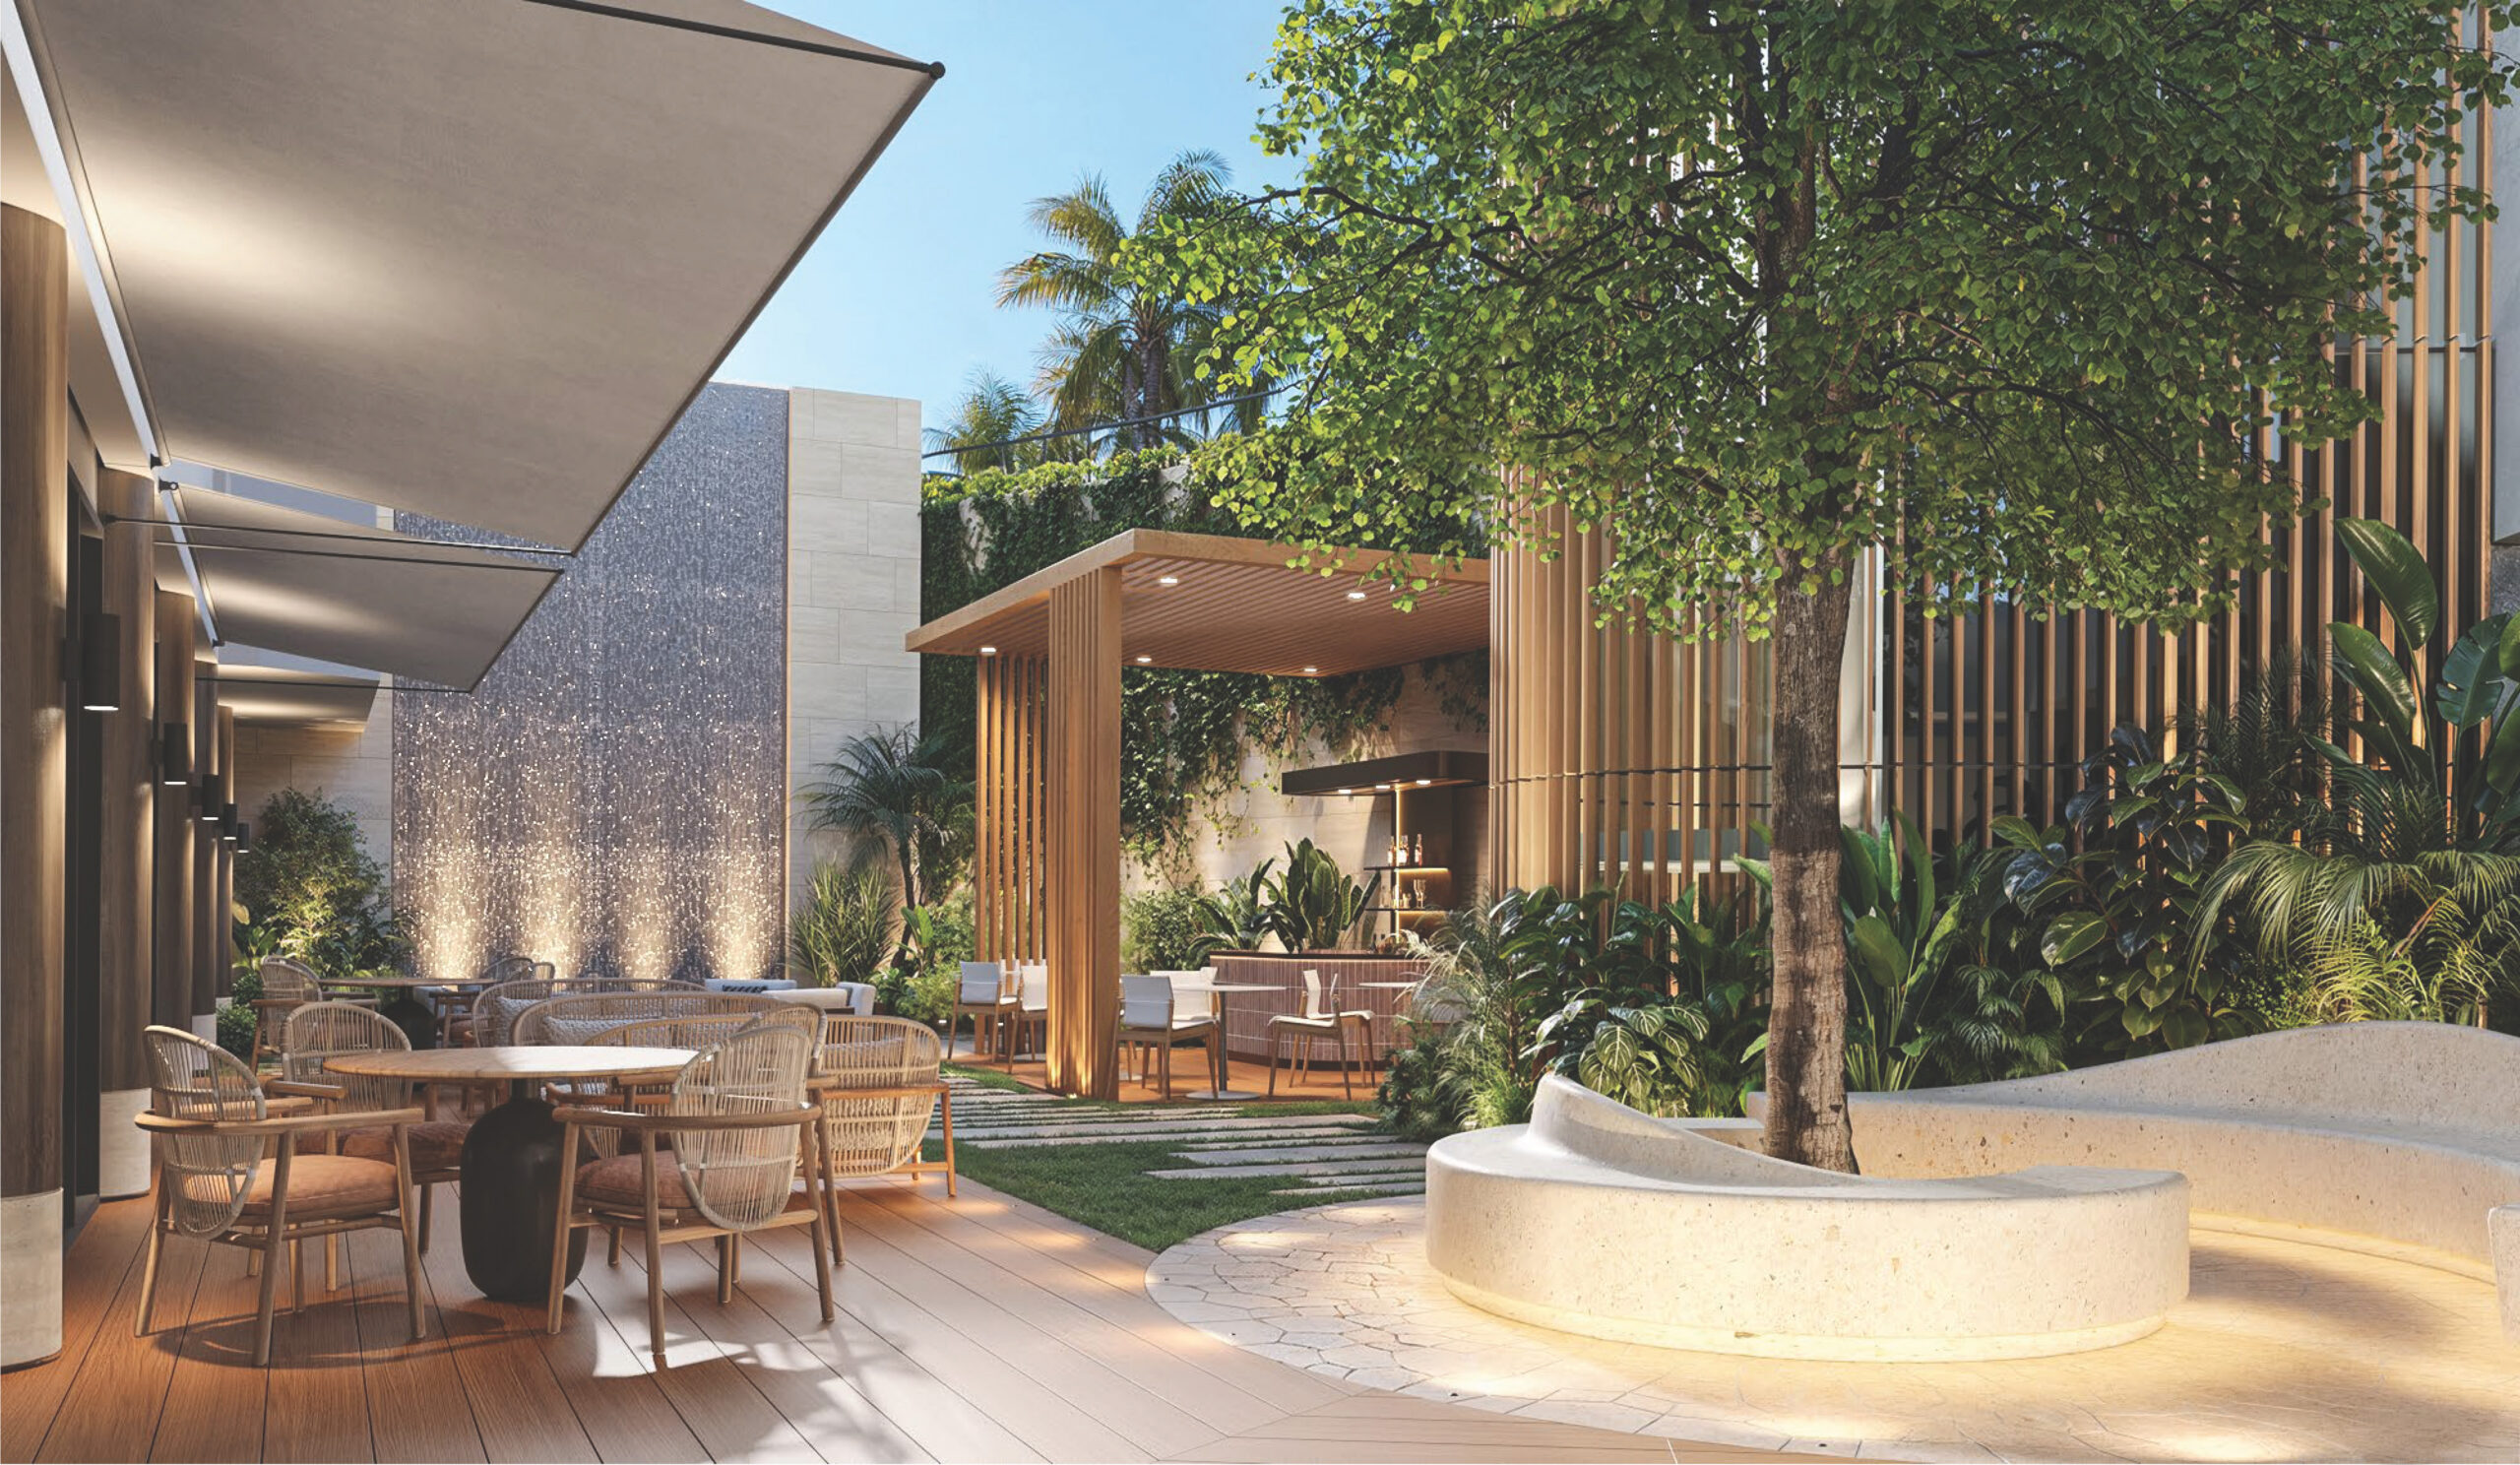
- The new Zen Waterfall Café, an open-air gathering space offering coffee, cocktails and conversation overlooking a signature water feature.
- Renovated men’s and ladies’ Locker Rooms and refreshed card rooms with upgraded amenities and lounge spaces.
- Exterior enhancements incorporating contemporary architecture, tropical landscaping, and South Florida-inspired design elements.
The approved budget, not to exceed $54 million, includes a guaranteed maximum priced construction project of $39.5 million with Mouw Associates, as well as project financing approved through Bank of America.
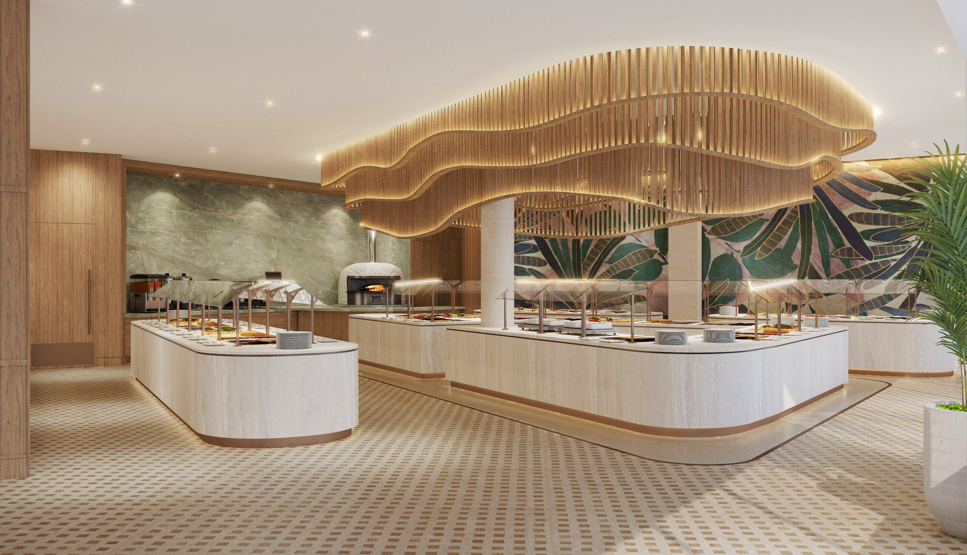
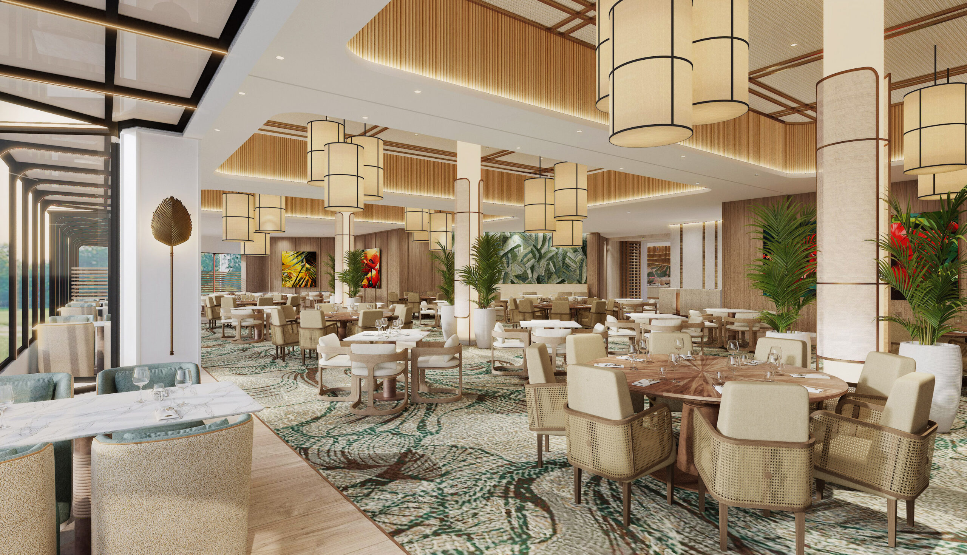
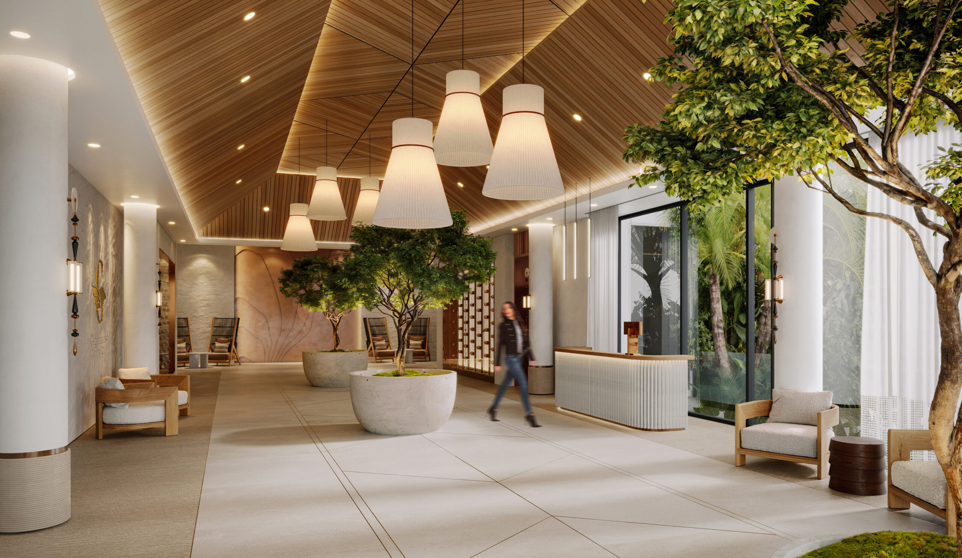
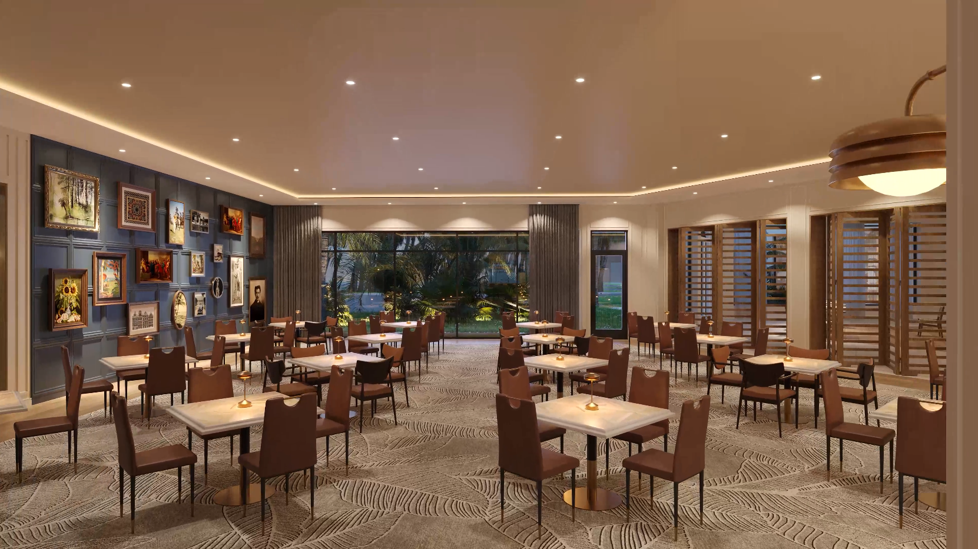
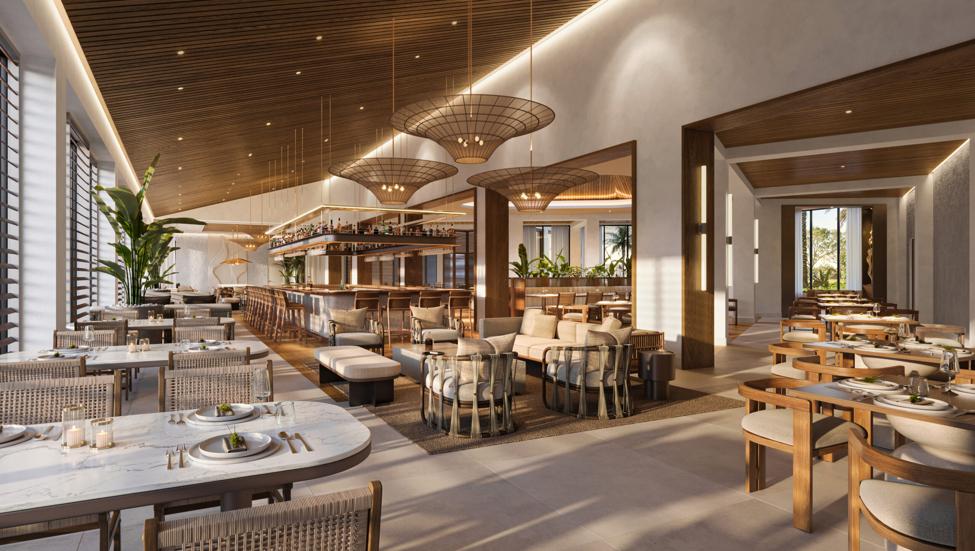
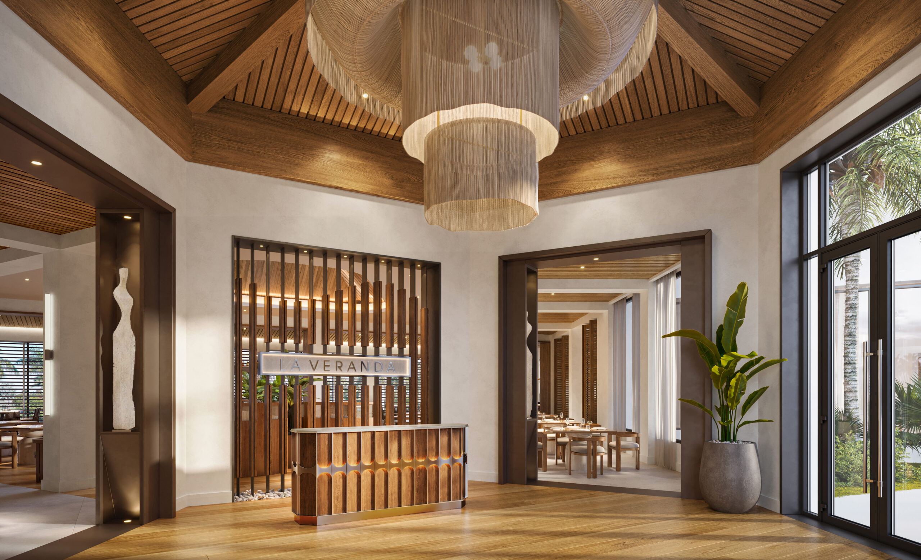
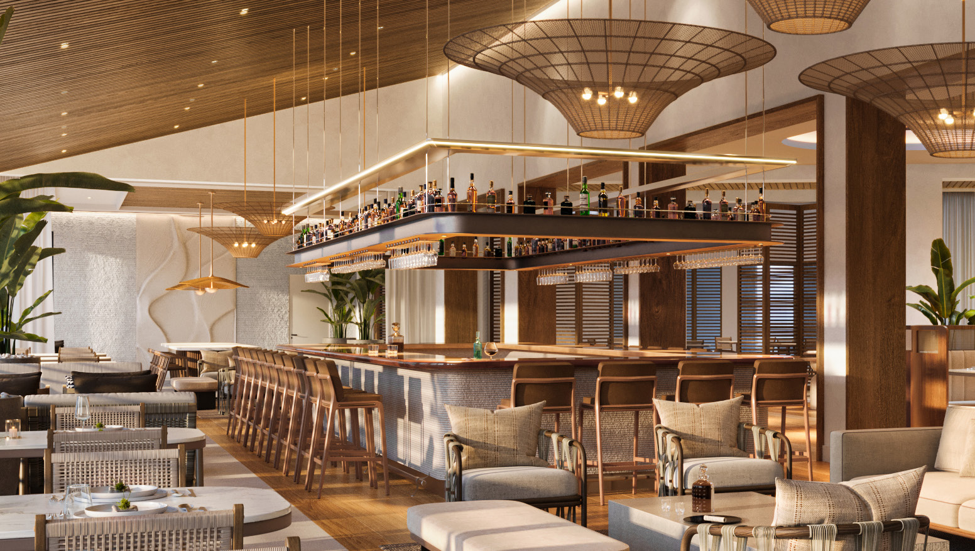
The renovation is the culmination of a multi-year planning effort that included member surveys, focus groups, roundtable discussions, operational studies, and facility assessments. Feedback from members helped shape the design, ensuring the renovated clubhouse reflects both current preferences and future needs.
Preparatory work is already underway. Phase I construction, scheduled from June 2026 through September 2027, will include the expansion of the Veranda, construction of the new Highlands Room, and the development of new administrative offices beneath the Highlands Room.
Relocating administrative functions will allow existing office space within the clubhouse to be repurposed for the expansion of the Legends Lounge, creating additional social and entertainment space for members.
Phase II, scheduled from September 2027 through October 2028, will focus on the transformation of the club’s core interior spaces, including the Lobby, Legends Dining Room, Legends Lounge, card rooms, men’s and ladies’ locker rooms, Breezeway, and Porte Cochere, completing the comprehensive reimagination of the Clubhouse experience.
“The Board’s approval of this project represents a major milestone for Gleneagles,” says Kraig Spina, General Manager and Chief Operating Officer. “This investment will enhance the member experience for generations to come while ensuring our facilities align with the expectations of today’s private club member.”
Throughout the renovation, Gleneagles is committed to maintaining the exceptional lifestyle and amenities members enjoy today. Through careful planning and a thoughtful realignment of operations, the Club will continue to offer dining, golf, racquet sports, fitness, wellness, and a full calendar of social activities throughout construction. Importantly, members can expect access to two restaurant venues during the project, ensuring a variety of dining and gathering options remain available while improvements are underway.